Building & Infrastructure BIM
Delivering integrated BIM solutions for buildings and infrastructure utility assets, enabling seamless project delivery from design development through construction and asset handover.
NEO BIM ENGINEERS
0%

Delivering end-to-end BIM solutions, coordinating architectural, structural, and MEP disciplines with precision clash detection.
We deliver innovative, data-driven architectural solutions powered by advanced Building Information Modeling (BIM) methodologies, enabling seamless integration across design, engineering, and construction phases. Our team leverages intelligent 3D parametric modeling, clash detection, and coordinated multidisciplinary workflows to optimize project efficiency and reduce rework by up to 30%. By implementing Level of Development (LOD) standards up to LOD 500, we ensure high-precision models that support accurate quantity take-offs, cost estimation, and facility management. Serving leading developers across the UAE, we enhance project visualization, improve stakeholder collaboration through Common Data Environments (CDE), and accelerate project delivery timelines by up to 25%, while maintaining strict compliance with international BIM standards and local regulatory requirements.
See More
Delivering integrated BIM solutions for buildings and infrastructure utility assets, enabling seamless project delivery from design development through construction and asset handover.
Authoring intelligent BIM models for Architectural, Structural, MEP, and Infrastructure Utilities in accordance with project-specific LOD 100-500 requirements and international BIM standards.
Establishing BIM Execution Plans (BEP), Common Data Environment (CDE) workflows, information management protocols, model governance, and quality assurance to ensure consistent project delivery.
Federating multidisciplinary BIM models to facilitate design coordination, interdisciplinary collaboration, and constructability reviews throughout the project lifecycle.
Executing comprehensive clash detection, model validation, and constructability assessments to proactively mitigate design conflicts, reduce project risks, and optimize construction efficiency.
Generating coordinated IFC drawings, shop drawings, construction documentation, schedules, quantity take-offs, and as-built models directly from federated BIM models.






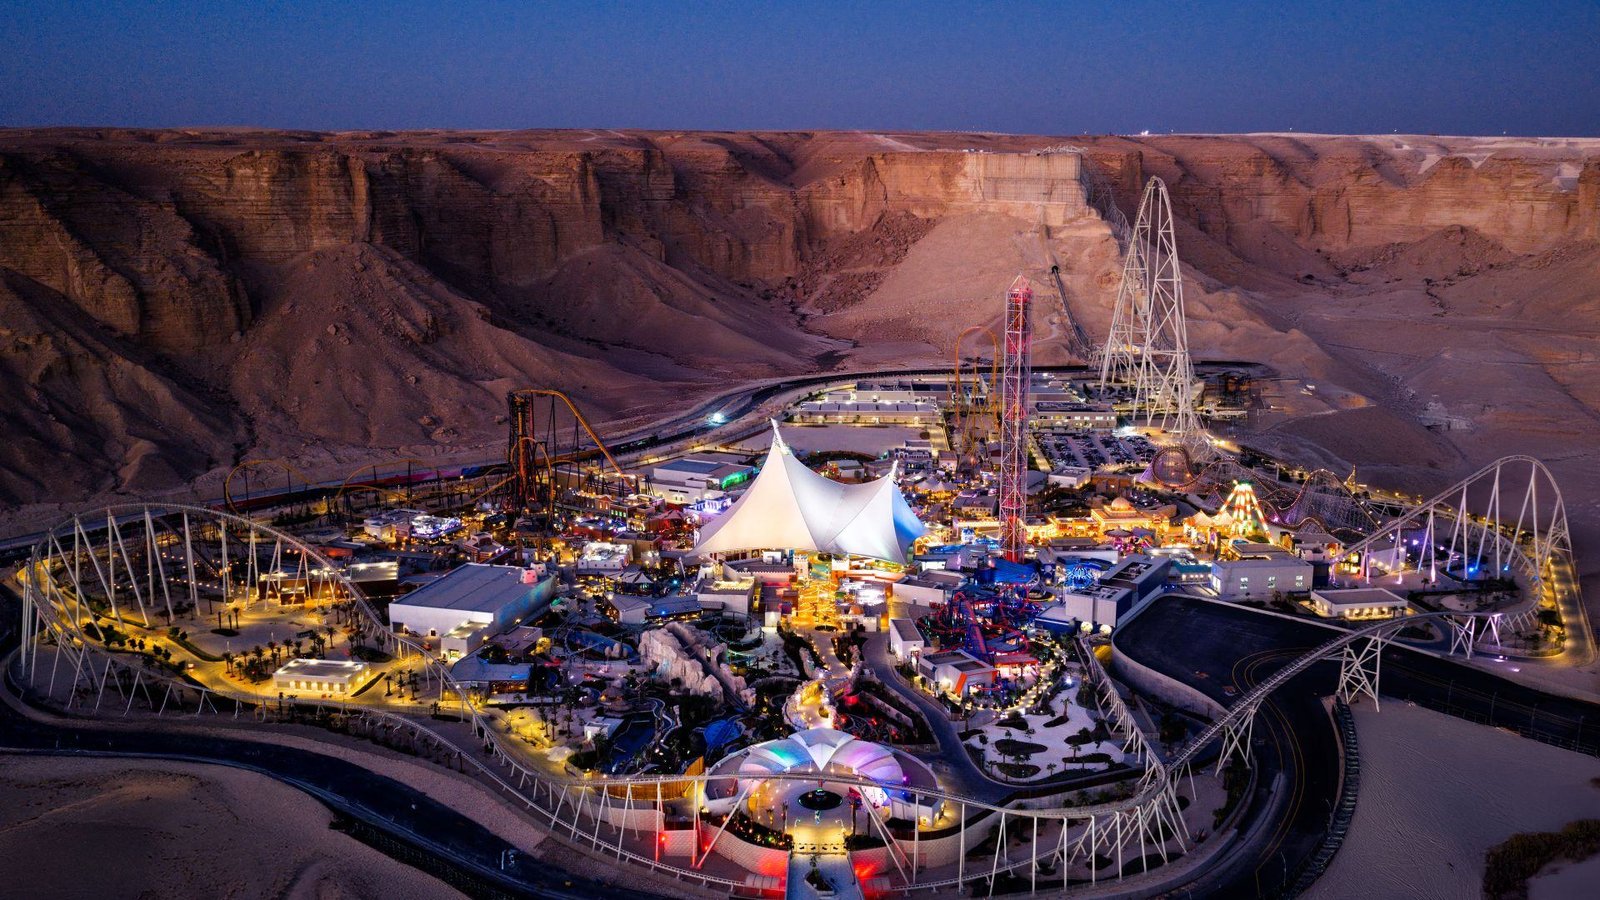
Role: Infrastructure, Utilities & Structural BIM Engineering Partner

Modeling of the following architectural and structural elements:

Modelling of Awnings in Coordination with Facade and Tile Claddings
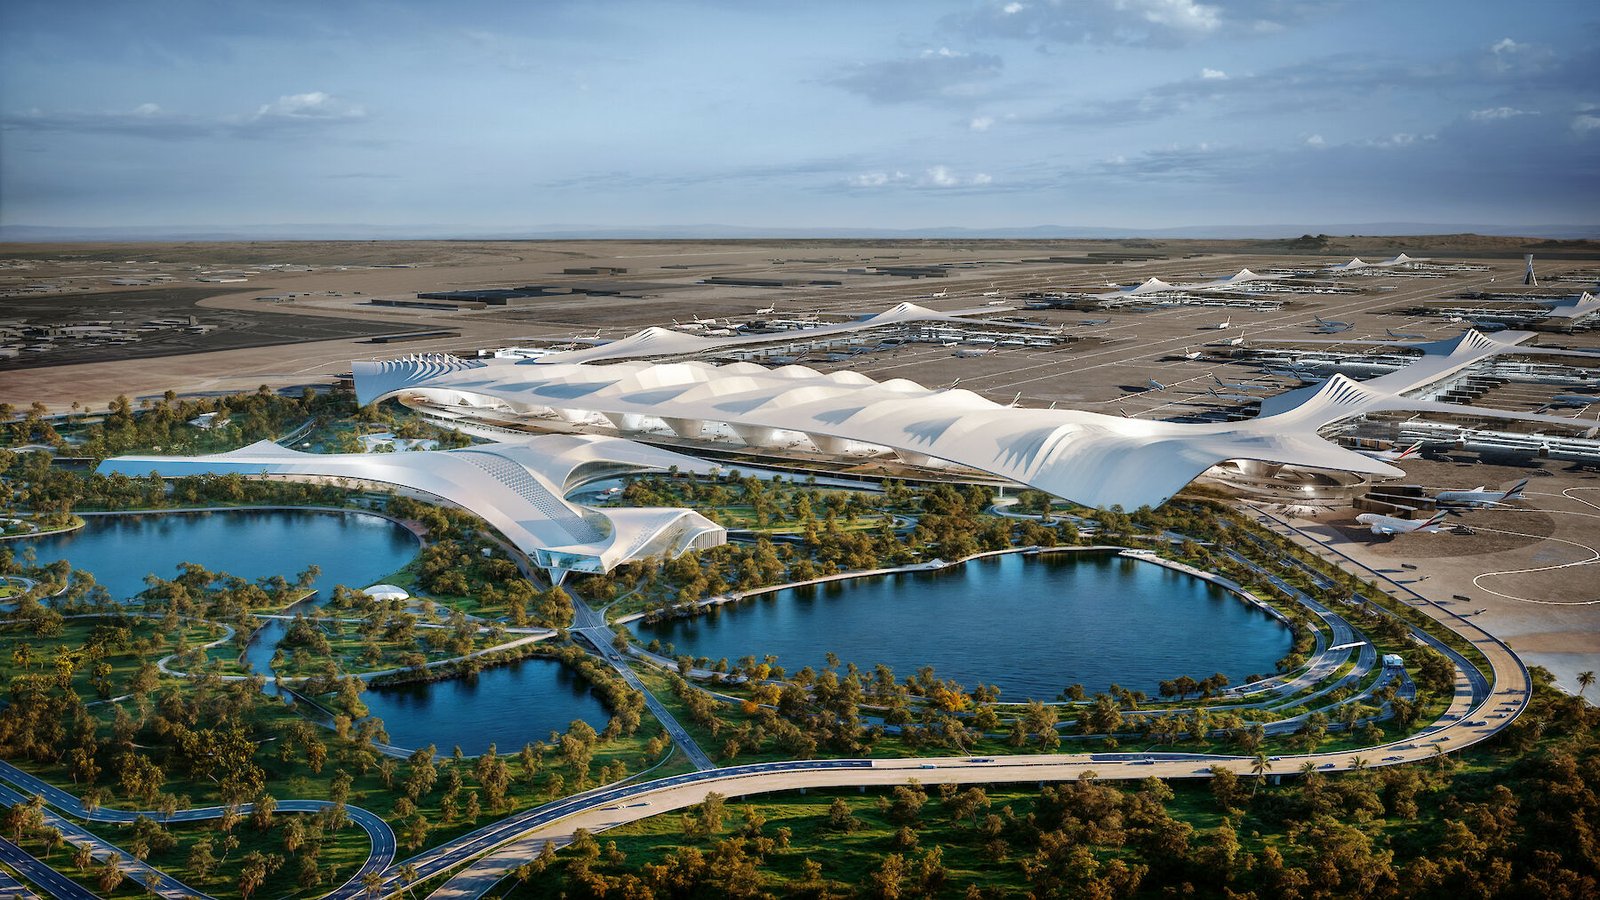
Sub Structure and super Structure LOD 400 Waterproofing Modeling and Shop Drawings
CONTACT
Business Bay, Dubai, UAE
We are here to answer your questions.
+971 561380860
info@neobimengineers.com